
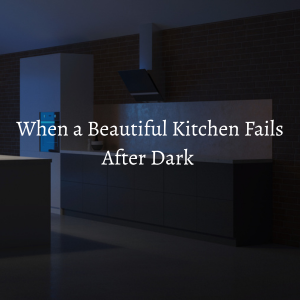
One project stands out as the one that changed the entire trajectory of my career.
At the time, I had designed what I thought was a beautiful kitchen. The cabinetry was well thought out, the layout worked, the finishes were stunning, and the client was thrilled.
Then evening arrived.
And the kitchen failed. Epically.
Not because of the cabinetry, the layout, the appliances, or anything that was technically “wrong” with the design.
Because of the lighting.
Like many designers early in their careers, I had focused heavily on the visual elements of the project and left much of the lighting to the client and electrician. The result was a series of recessed pot lights installed along the walking path through the kitchen.
The floor was beautifully illuminated. The countertops were not — especially if anyone happened to be standing at them.
And who stands at their kitchen countertop?
Everyone.
There was no undercabinet lighting, no dedicated task lighting, and very little consideration for where the work in the kitchen would actually occur. The very surfaces intended for preparing meals, reading recipes, pouring coffee, doing homework, and gathering with family were left in shadow.
I remember standing in that kitchen feeling incredibly disappointed. Not because it looked bad, but because I knew it could have been so much better.
More importantly, I realized that it was what I didn’t do that had failed this kitchen.
The space that appeared beautiful during daylight hours fell flat the moment artificial lighting became necessary. I promised myself that would never happen again.
What followed was years of education, research, experimentation, and collaboration with lighting specialists. The deeper I went, the more I realized something that fundamentally changed the way I approached design:
Lighting is not simply an electrical plan. It is one of the most influential environmental systems in the home.
For decades, residential lighting has often been treated as a finishing detail — something discussed after the floor plan is complete, delegated to the electrical plan, or value-engineered when budgets become tight. Yet our understanding of light and human biology suggests we should be viewing it very differently.
Light is one of the primary ways the human body interacts with its environment. Specialized photoreceptor cells within the eye respond to light and communicate with areas of the brain involved in regulating our circadian system. The timing, intensity and spectral characteristics of the light we experience throughout the day help provide biological cues related to alertness, hormone regulation, sleep and wakefulness.
In other words, lighting does not simply help us see.
It helps influence how we function and feel.
That understanding changes the conversation around residential design. The goal can no longer be simply to provide enough illumination to see the room. We should be creating lighting environments that support the people living within it.
Consider how much life happens in a kitchen: morning coffee, preparing meals, homework sessions, conversations after work, entertaining friends, cleaning up at the end of the day, or grabbing a late-night snack. The kitchen is often the operational centre of the home, yet many kitchens are still lit primarily by ceiling-mounted downlights positioned according to the room’s geometry or circulation paths rather than the tasks taking place below them.
When this happens, homeowners frequently end up standing between the light source and the work surface, casting their own shadow directly onto the area where they need visibility most.
As designers, we know through training and education that cabinet placement matters. The placement of a sink matters. The position of an island, appliance, doorway, or work aisle matters.
The placement of light matters just as much.
Perhaps more than our industry has historically acknowledged.
And visibility is only one part of the equation. Today’s residential lighting conversations can include glare reduction, visual comfort, colour rendering, circadian support, aging eyes, task requirements, contrast, control systems, daylight integration and the broader relationship between lighting and well-being.
These considerations are not reserved for hospitals, offices, schools, or high-performance commercial buildings. They are equally relevant to the places where we spend a significant portion of our lives: our homes.
As homeowners increasingly expect their spaces to do more than simply look beautiful, the residential design and construction industry has an enormous opportunity. Designers, builders, electricians, manufacturers, architects and lighting specialists all influence the final outcome. Yet so many don’t get involved. If there is a light in the space “it’s good enough!” Unfortunately, most of us have been living with “adequate” for so long that when the conversation comes up that there is so much more to lighting than just “good enough,” it comes out of left field. But when those conversations happen early — rather than after the plans are complete — lighting becomes more than a collection of fixtures and switches.
It becomes part of the architecture.
It becomes part of how a room functions.
And ultimately, it becomes part of the experience of living in the home.
That kitchen from years ago taught me a lesson I have never forgotten. At the time, I thought I had designed a successful kitchen because it looked beautiful and functioned well on paper.
I hadn’t.
A beautiful design is only truly successful when it performs as beautifully as it looks.
And perhaps nowhere is that more evident than in the way we light the spaces we create.